Fence routes & terrain
Map straight runs, corners, slopes, steps, openings and changing ground levels against the real installation site.
A planned OVERXXI workspace for fences, gates, masonry, automation, security, electrical routes and lighting — measured, visualised, priced and delivered as one connected project.
Fence & Perimeter is being explored as an extension of the existing OVERXXI gate workflow, keeping customers, sites, surveys, catalogues, teams, quotations and installation evidence in the same platform.
Map straight runs, corners, slopes, steps, openings and changing ground levels against the real installation site.
Combine steel, wrought iron, aluminium, timber, composite, mesh and gabions with concrete, brick, stone or masonry bases and pillars.
Place pedestrian, swing, sliding, folding and barrier systems directly into the perimeter layout and connect the automation scope.
Position cameras, video intercoms, keypads, readers, sensors, warning devices and access-control equipment where they belong.
Plan power and data routes, junctions and fence or gate lighting with manual or assisted placement, orientation and colour temperature.
Turn the approved layout into controlled quantities, materials, labour assumptions and one customer-ready commercial document.
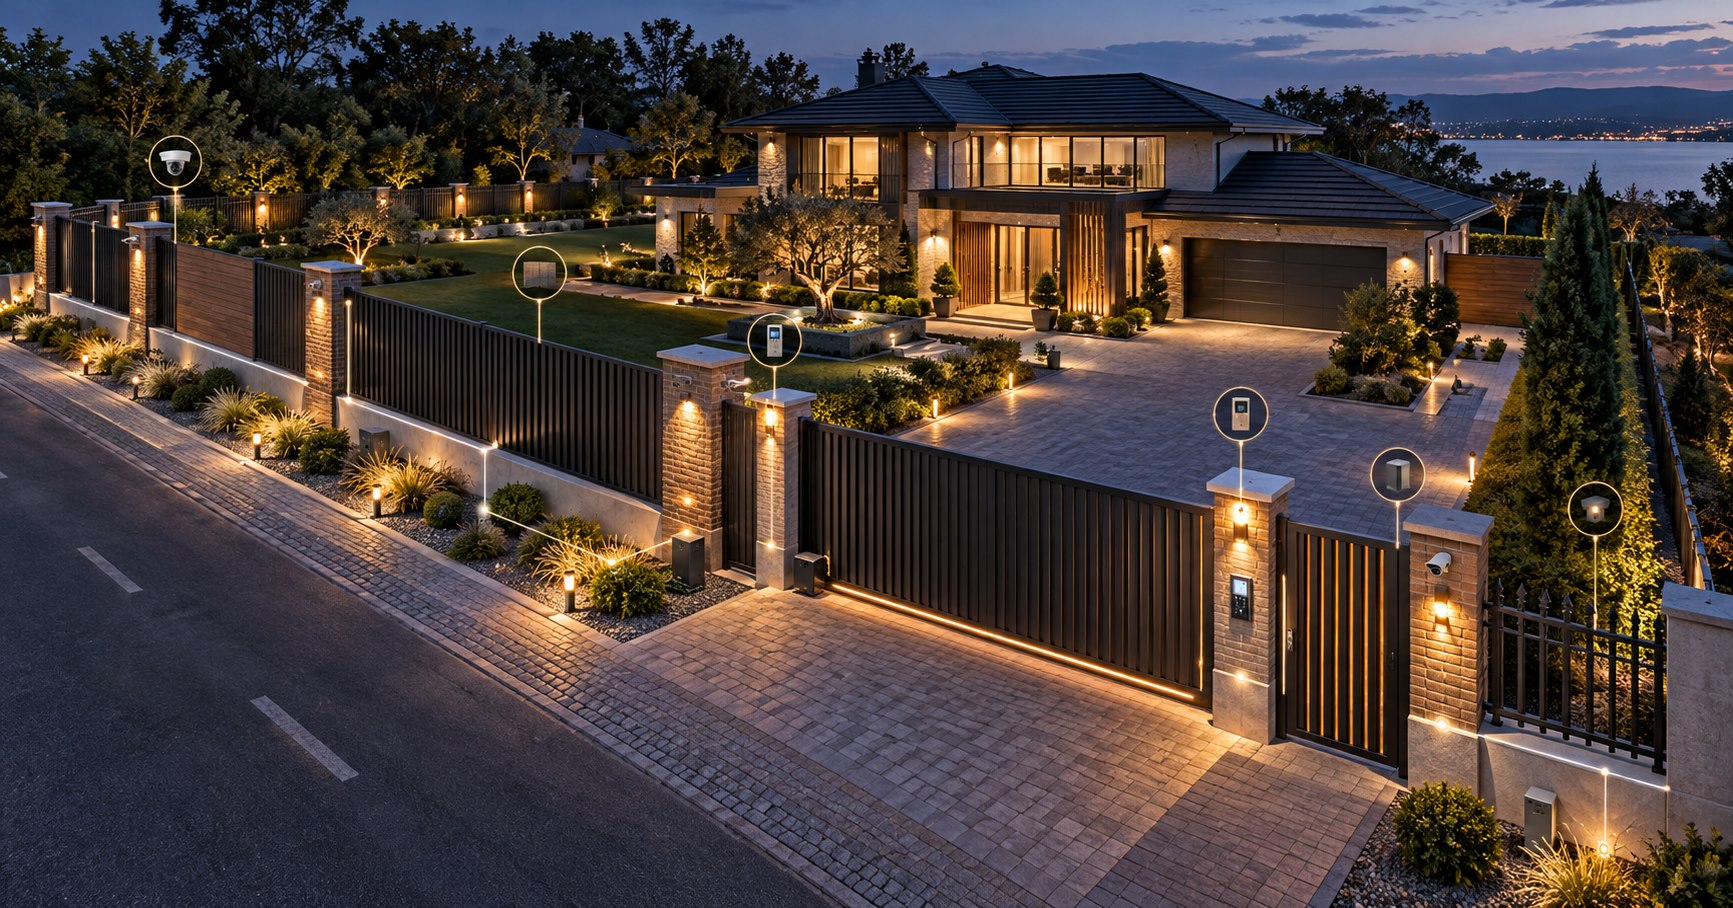
The planned desktop experience brings the complete project together for technical review and a realistic customer presentation.
Generated previews will remain clearly distinguished from manufacturer-exact models and verified engineering documentation.
We are speaking with fencing, gate, access and automation professionals before defining the first release. Tell us which materials, measurements and workflows matter most to your business.
No commitment. Your feedback will help prioritise the roadmap.